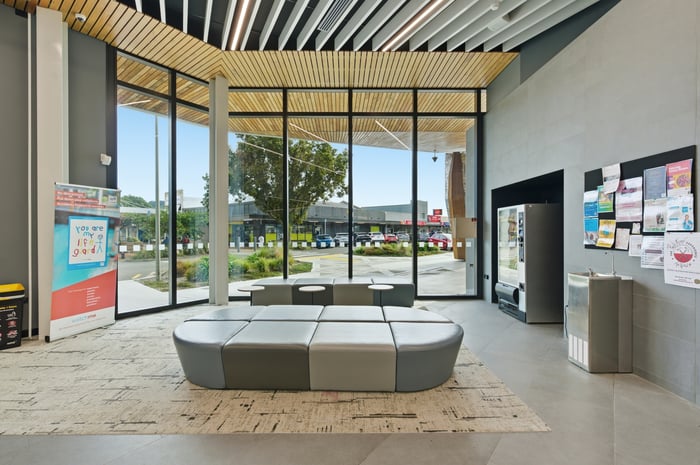
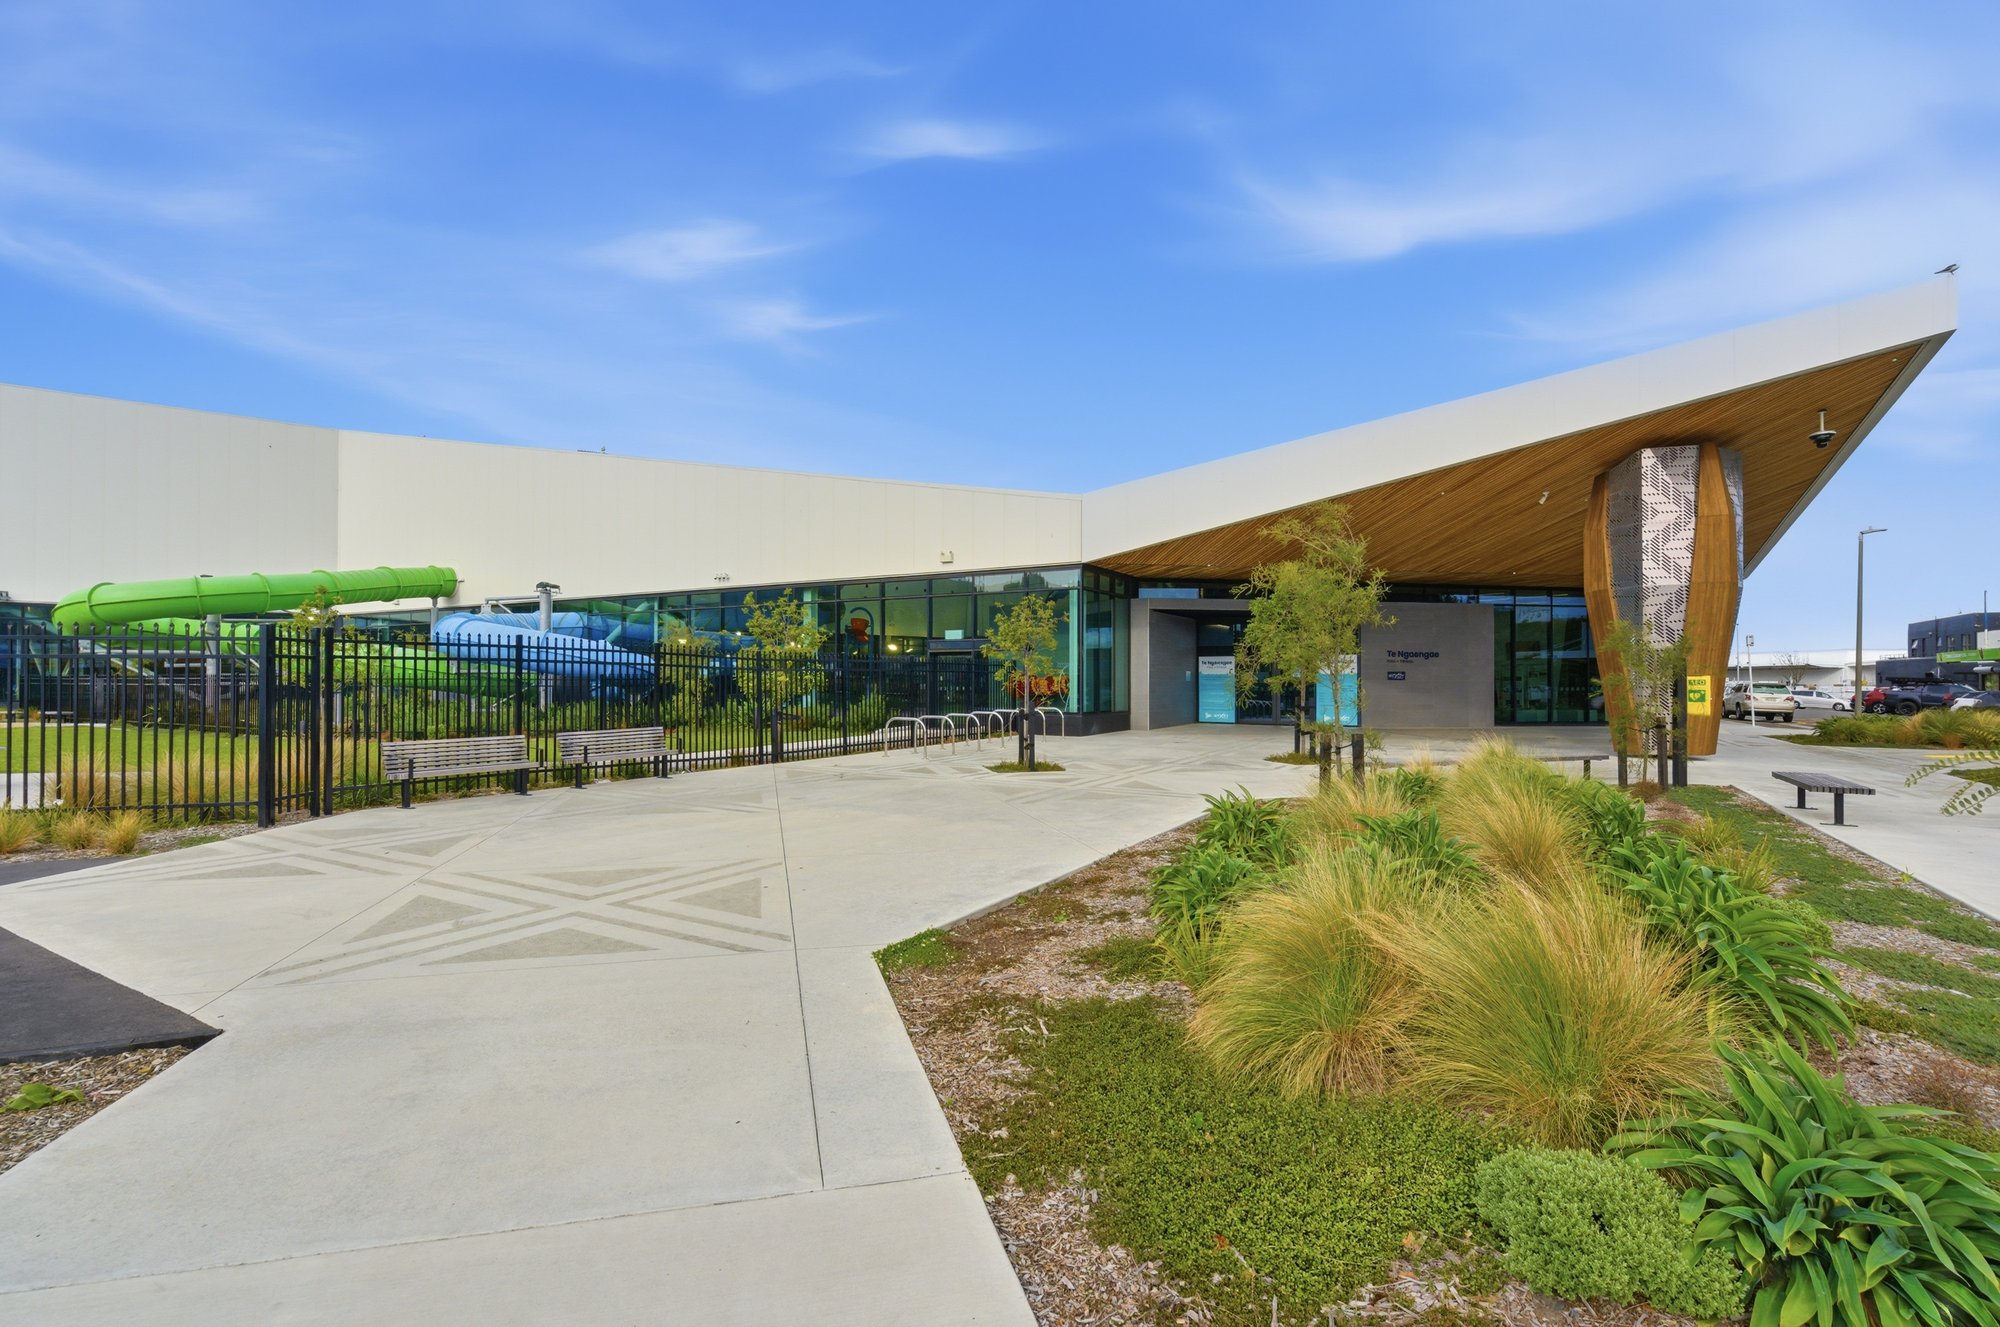
A Lower Hutt aquatic centre is the first of its kind in Aotearoa to achieve a 5 Star Green Star rating.
The flagship Te Ngaengae Pool + Fitness is a story of sustainability and citizenship.
Essentials
Name: Te Ngaengae Pool + Fitness
What: new aquatic centre; 5800 square metre facility on a 15800 square metre site; comprises a 50 metre pool, two hydroslides, deep leisure pool, splash pad, fitness studio, poolside multi-purpose room, reception zone, two moveable bulkheads allowing the main pool to accommodate diverse activities
Significance of name: Te Ngaengae refers to a place associated with geothermal activity or heated waters; reflects the cultural and historical identity of the area and its waterways with two rivers and a lake with two taniwha.
Specifics: replaces the former Naenae Olympic Pool; earthquake-prone facility closed in 2019; demolished 2020/2021
Location: Naenae civic and retail precinct
Average daily visitors: 1321
Address: 2 Everest Avenue, Naenae, Lower Hutt Te Awa Kairangi ki Tai
Project Snapshot
Owner: Hutt City Council
Architect: Architecture HDT Ltd
Project GSAP: Millie Robinson, Powell Fenwick
Project manager: Apollo Projects, HCC and Aecom
Main contractor: Apollo Projects
Structural and civil engineer: GHD
Building services engineer: PFC
Project status: 2018 to 2021 design phase; construction 2021 to 2023, opening November 2023
Project certification: 5 Star Green Star Design & As-Built NZ v1.0 (January 2026)
.png?width=700&height=394&name=Te_Ngaengae_Pool_greenstar%20(2).png)
Replacing the outdated Naenae Olympic Pool with a new future-proofed iteration was no easy act.
Built in 1956, the facility had strong intergenerational attachment and was treasured by locals and the wider city alike.
Listening to the voice of its citizens was an imperative in Hutt City Council’s rebuild game plan.
That deep dive consultation has shaped a 5 Star aquatic centre referencing heritage, history and revitalising a town hub impacted by the closure of the old pool.
Hutt City Council head of aquatics, Michael Podbury, says from the outset a commitment to the environment was central.
“Climate action, sustainable infrastructure and resilient assets are touchstones of Hutt City Council’s strategic vision. We were inspired to use Green Star because we wanted high environmental performance, lower long-term operational costs and to set a strong benchmark for future civic leisure facilities.”
As part of that mindset Hutt City Council targeted green finance – successfully securing a Local Government Funding Agency – Green, Social and Sustainability (GSS) loan.
• GSS loans offer cost benefits to local government projects focused on environmental and social wellbeing
• the loan has saved Hutt City Council around $20,500 per year; with an estimated $600,500 over 30 years
While balancing financial escalation (inflation and rising material costs) with community expectation was part of the journey – the project team delivered a blockbuster outcome.
“Te Ngaengae is a robust, energy efficient, high-performing and durable public building which is honest in its expression, light and airy with a sense of fun and interest,” says Architecture HDT, project architect, Andrew Wheatley.
He says engagement with mana whenua underpinned design features which speak to the powerful cultural narrative of Te Ngaengae including:
• angular expressions in precast façade
• folded roof forms
• splayed and fragmented ‘blocks’ in the floor plan evoking parallels with dynamic forces and rupture
• interior design showcasing ngā whetū (stars), traditional weaving patterns and ara moana inspired details together with the feature pou at the entrance inspired by waka
Referencing the old pool in the new was also paramount:
• 80 percent of demolition material from the old facility was reused in the build - from crushed concrete to recycled timber flooring
• a new sleek, sculptural hydroslide tower references the old diving board platforms
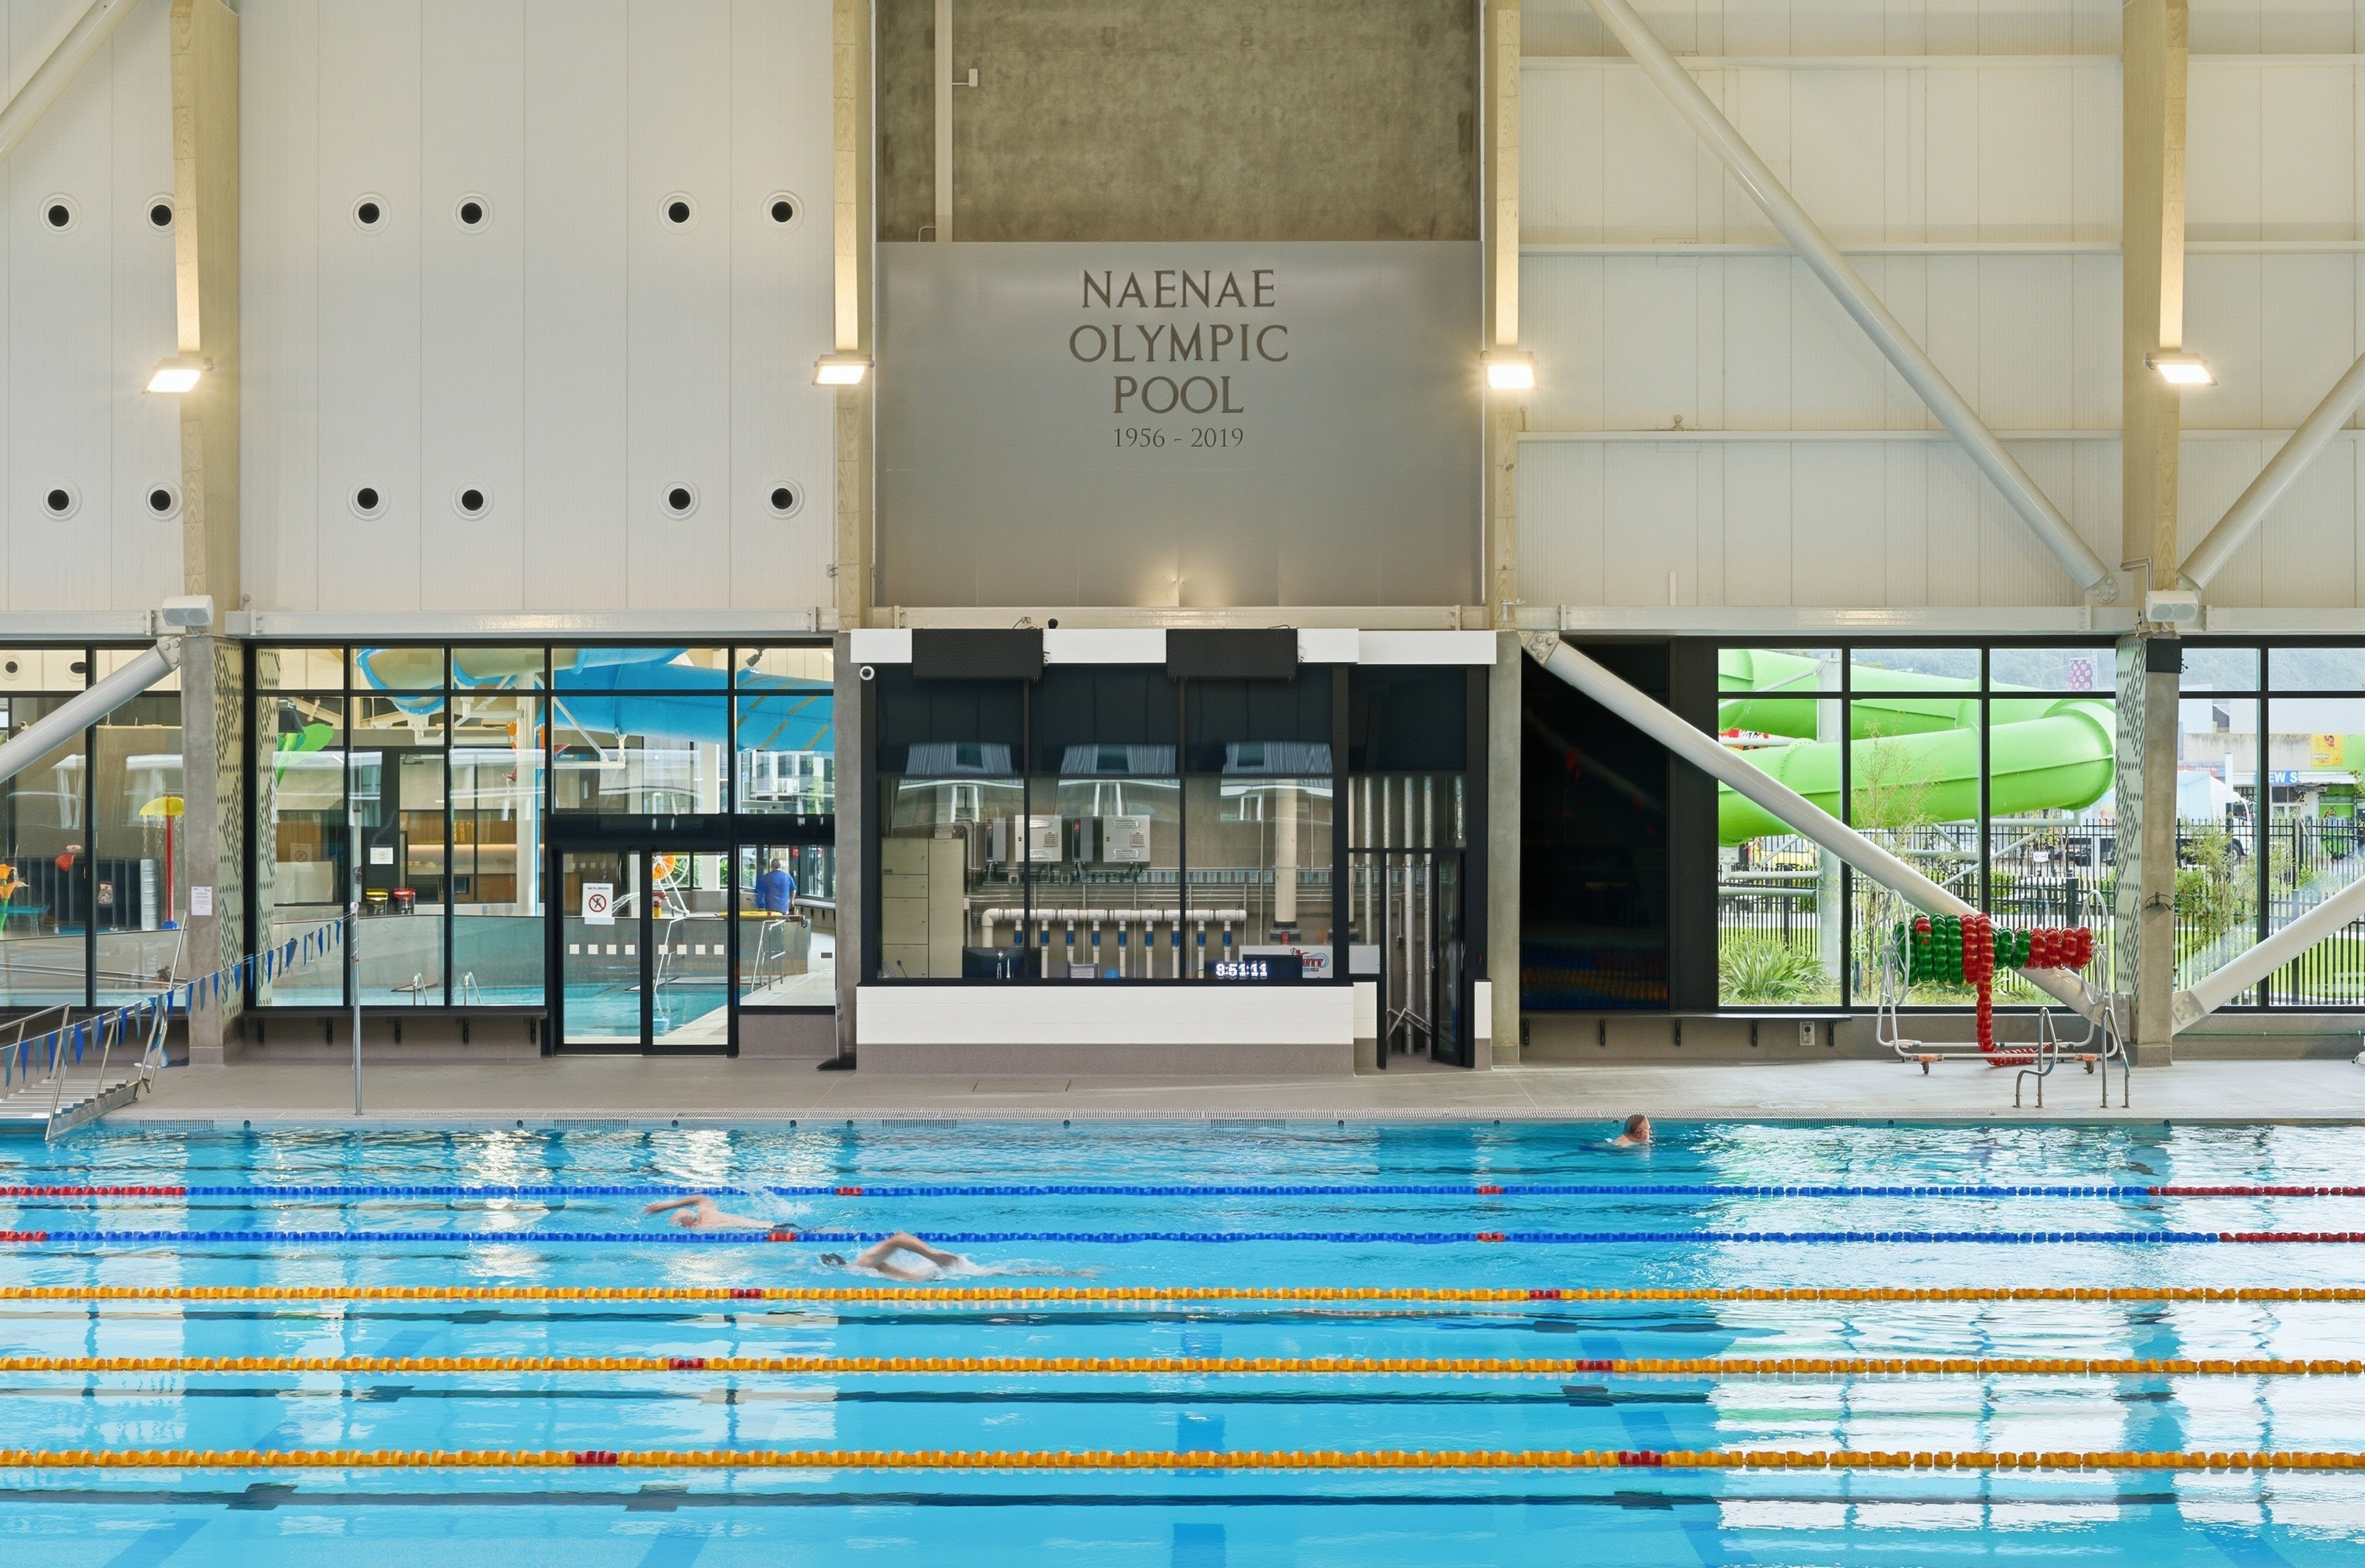
Andrew says achieving high-level sustainability in a pool building posed some specific challenges – significant energy is needed to heat and treat water while large volumes of warm, chemically-treated water create a complex internal environment with high humidity and corrosivity.
The solution:
• adopting a whole project approach; How can we reduce the overall environmental impact of this project?
• maximising opportunities to bring sustainability into the building’s architectural and structural vocabulary
• a ‘fabric first’ approach with carefully selected high performance, sustainable materials and finishes
• close management of air handling equipment
• future-proofing with a roof suitable for solar panels
Using fewer materials is a sustainable initiative allowing structure, building fabric and services to be integrated and exposed rather than concealed behind linings.
As a result, Te Ngaengae showcases many of its Green Star features including:
• a striking clear coated timber glulam structure in the pool halls (reduction in embodied and whole-of-life carbon)
• stainless steel pool liners and drainage channels (saving concrete and steel reinforcement)
Although not visible, other energy smart elements include the separation and buffering of aquatic and non-aquatic areas, independent air handling systems tailored to each space type and enhanced building airtightness to minimise uncontrolled air infiltration.
GSAP, Millie Robinson, says the Te Ngaengae project was defined by innovation.
“It provided a unique learning opportunity for our project team and the NZGBC. Those onboard had specific expertise in pools - the result is the first of its kind in Aotearoa and shows us what’s possible.”
Green features include:
- reduction of operational greenhouse gases by 84 percent through efficient building envelope, air source heat pumps, variable speed fans and heat recovery; reduced energy use for water heating
- increased fresh air provisions while maintaining appropriate pool hall air temperature/ humidity/pollutants; reduced operational energy compared to reference building
- easy to monitor, energy smart building systems
- Climate Adaption Plan – high level efficiency; zero reliance on fossil fuels
Ground-breaking sustainability aside, Michael Podbury says the complex is delivering “a sense of ownership and strong community uptake” - and staff are buzzing about the working conditions and modern systems.
Customer service officer, Briar, wraps it up:
“Working at Te Ngaengae is fantastic. The design helps create a calm, healthy environment and that has a positive impact on everyone’s wellbeing. There’s a great energy here and a real sense of pride in the space we work in.”
Other features:
• solar being activated and installed in 2026/27
• reduced inventory of materials for project; eg. stretched fabric acoustic ceiling requires minimal secondary structural support; repurposed materials
• reduction in light pollution to neighbourhood
• green cleaning
• land re-use; improved ecological value of site
• extensive native planting around the perimeter
• green corridors linking to the town centre
• excellent public transport; location achieves high walk score
• bike parking and EV charging