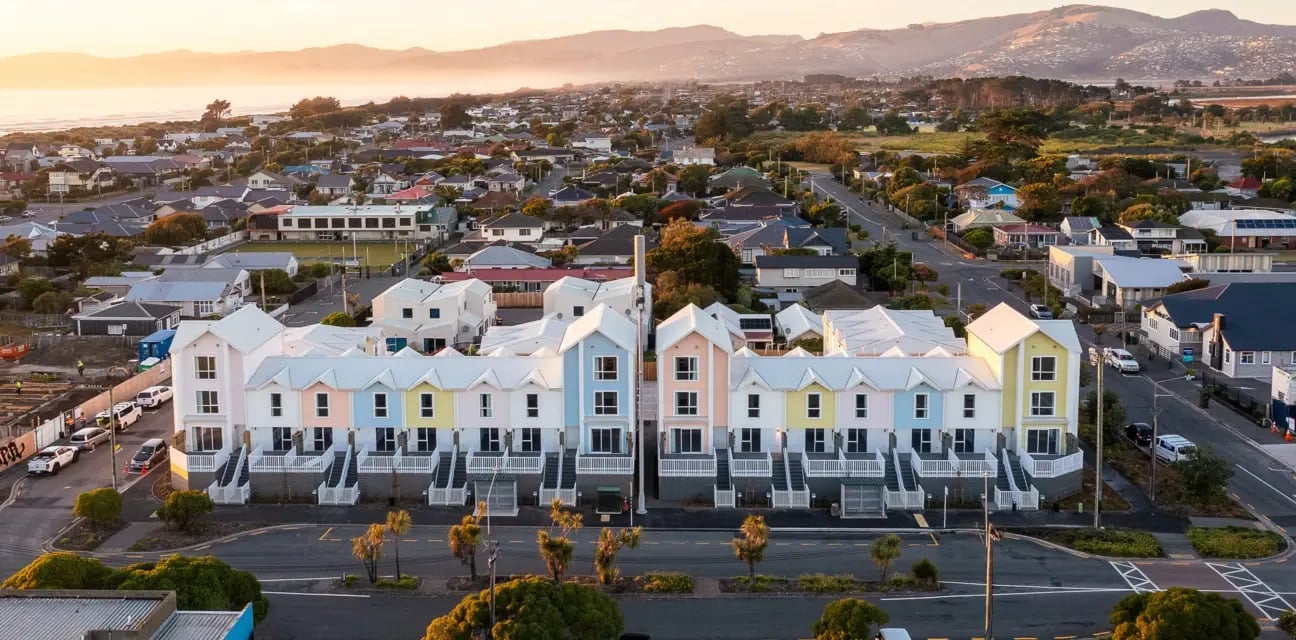

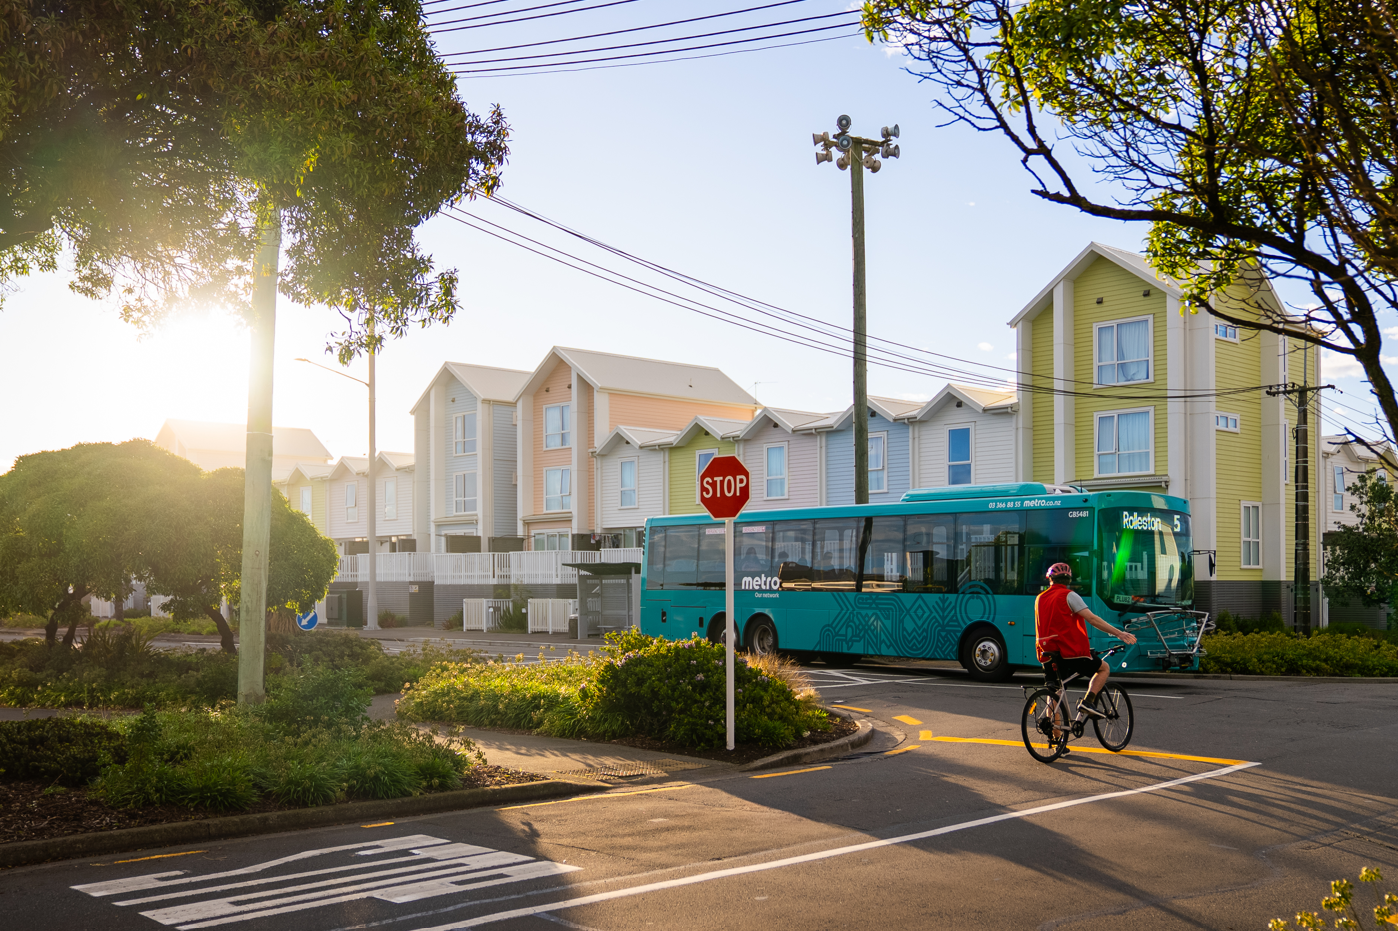
Once three vacant carparks — now a dynamic model of sustainable, socially-driven urban design.
Te Pākau Maru in suburban Christchurch showcases a pathway for high performance mixed-tenure residential projects.
Essentials
What: Te Pākau Maru
Meaning of name: Te Pākau Maru means ‘the sheltering wing’
Details: $38 million mixed-tenure development; total site 6825 square metres; 63 terraced dwellings with one to four bedrooms; decks orientated to the sun, backyard gardens
Model: ‘blind’ tenure design comprising three options – 59 percent affordable rentals; 8 percent progressive home ownership; 33 percent open market
Location: In the heart of New Brighton; three sites clustered across Beresford Street; a short walk to the town centre, newly created Village Green and beachfront; adjacent to public transport links to the city
Project certification: 7 Homestar design rating v4.1 (March 2026)
Project Snapshot
Developer: Kāinga Maha, part of the Home Foundation Group: Home Foundation (charitable trust and parent), Kāinga Maha (development), Home Capital Partners (investment), Home Construction (construction), Te Wawata Kāinga (housing management).
Owner: The New Zealand Housing Fund (a Home Capital Partners fund), with original cornerstone equity from Home Foundation
Homestar professional and Architectural designer: Foley Group, Rob d’Auvergne
Main contractor: Home Construction
Project timeline: Site purchase April 2022; construction commenced early 2024; three stage development; practical completion November 2025; staged occupancy from March 2025.
Occupancy: approximately 170 people
Address: 55 Beresford Street, New Brighton, Ōtautahi Christchurch 8061
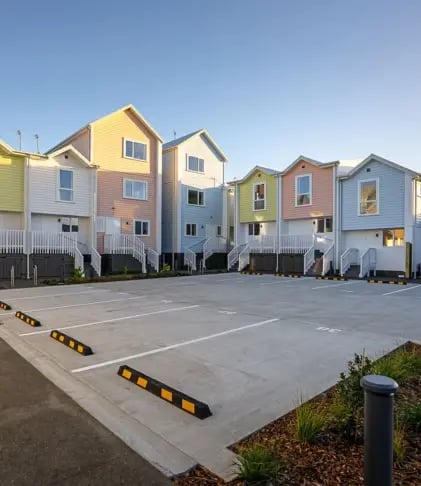
The Kiwi bach, beach huts and bathing boxes are unlikely inspiration for the architectural make-up of a mixed tenure housing project.
But Te Pākau Maru in the seaside suburb of New Brighton is no mainstream offering.
Masterminded by housing developer Kāinga Maha, the attractive pastel-coloured terraced homes speak directly to local infrastructural and societal requirements - an urgent need for more healthy, affordable housing, community regeneration and social uplift.
“Te Pākau Maru didn’t begin with a design brief – it began with listening. Our approach starts with the place not the plan. Too many developments arrive with a scheme already half-informed and use engagement to validate rather than inform. At Te Pākau Maru the sequence ran the other way,” says Kāinga Maha CEO, Annie Wilson.
From the outset, Foley Group director and Homestar assessor, Rob d’Auvergne referenced a sense of whimsy and engagement with the natural environment of sea and sand in his design concept.
Alongside this were other imperatives – design which augmented rather than imposed on the existing community, a sense of safety, shelter and belonging, and sustainable, comfortable, resilient houses.
The design and delivery of energy-smart, affordable, quality homes was a project baseline for Kāinga Maha.
Equipped with a hefty track record in the sustainable housing space and a portfolio headed with Homestar achievements – Te Pākau Maru provided a window of opportunity to raise the bar further.
A 7 Homestar rating was the brief.
Rob d’Auvergne says the Homestar tool informed the fine-tuning of form and specification – addressing constraints around the development of a suburban site with geotechnical and climate change mitigation requirements.
Energy modelling allowed the project team to test out alternative underfloor insulation and air tightness options and optimise glazing to balance heat loss and solar gain.
A preliminary design review through a Homestar lens drove the selections of construction and services systems.
Te Pākau Maru – the sustainability story:
-
efficient use of compact footprints
-
meticulous detailing and building practice to obtain high levels of air tightness with standard construction methodology
-
heat recovery ventilation systems - heat pump space heating, efficient tapware, WELS-rated fixtures reducing potable water use
-
Moisture Master HX systems with EC fans and bathroom boost extraction (exceeding NZBC requirements)
-
optimisation of orientation
-
raised timber floors for resilience to climate change - providing an opportunity for higher levels of insulation and storage for bins and bikes underneath
-
over 109,000 kg of construction waste diverted from landfill
Outcomes for occupants:
-
indoor air quality – less temperature fluctuation, lower moisture levels and less off-gassing – providing significant health benefits – which in turn improve workplace and education outcomes
-
lower space heating demands enable residents to maintain adequate space heating on a tight budget
-
reduced stress knowing your home is not making you unhealthy
Kāinga Maha says Tether monitoring of temperature, humidity, CO₂ and electricity consumption tracking at Te Pākau Maru homes across six months (April to September) in 2025 recorded:
-
an average indoor temperature of 20.1°C against a 7.9°C outdoor average
-
12°C average lift consistent with strong insulation and a well-sealed thermal envelope
-
an estimated reduction in electricity use with estimated savings of $554 per home per year (based on NZGBC 2025 research, pg. 11)
-
reduced power bills allowing residents to put money aside for the first time
“The difference is the building. For us at Kāinga Maha, being able to demonstrate these outcomes rather than assert them, changes conversations with funders, government and residents,” says Kāinga Maha CEO, Annie Wilson.
She says resident experience at Te Pākau Maru “validates the sustainability decisions in a way modelling just can’t do.”
“Residents are not describing energy efficiency. They’re describing sleeping better, their children being sick less often and having money left at the end of the week. That is what a 7 Homestar home looks like from the inside and it is the strongest argument for building this way.”
Other residents add to the story:
"As a single mum it's been amazing knowing exactly what I'm paying and that I can meet those weekly payments. It's given me real peace of mind and more time with the girls. The house is super warm, super dry and affordable. Every morning they run in and jump on the bed for a cuddle. It's the perfect place for us and it really feels like a supportive little community."
And more:
"These homes definitely feel like a home"
"Has given me my life back"
Home Construction design and innovation leader, John Milne’s Homestar tips:
-
the earlier you make the decision to pursue Homestar and can start considering the interrelated elements it impacts - the better
-
an integrated design with early energy modelling of concepts helps you understand which levers need to be pulled where
-
having an early plan and pathway sets you up for the best success